Your cart is currently empty.
Not sure where to start?
Try these collections:
SEMI-FRAMELESS SHOWER DOOR GUIDE
Compare semi-frameless construction, measurements, single-sliding layout, walk-in openings, glass thicknesses, and hardware details to find the right shower door for your bathroom.
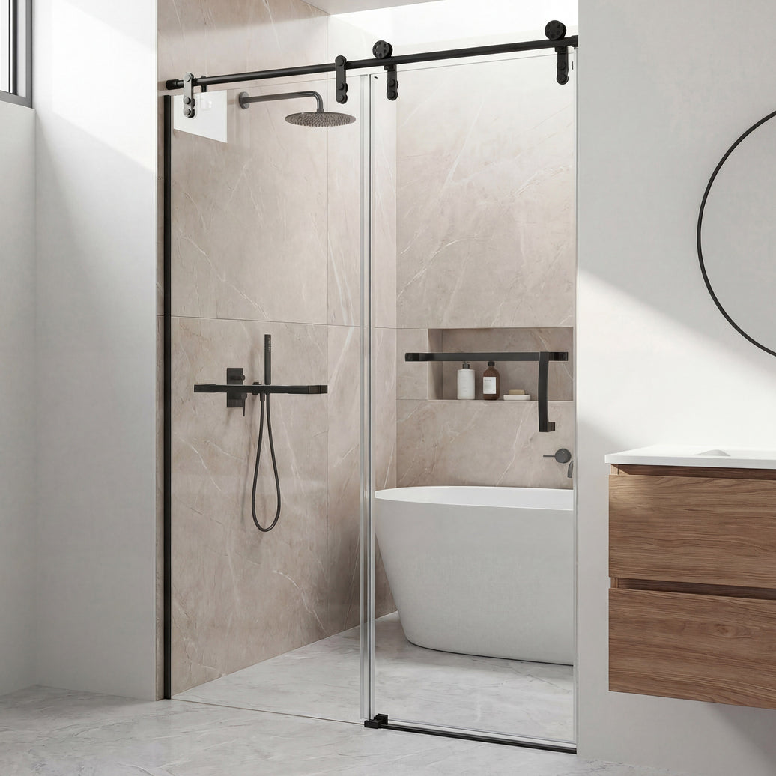
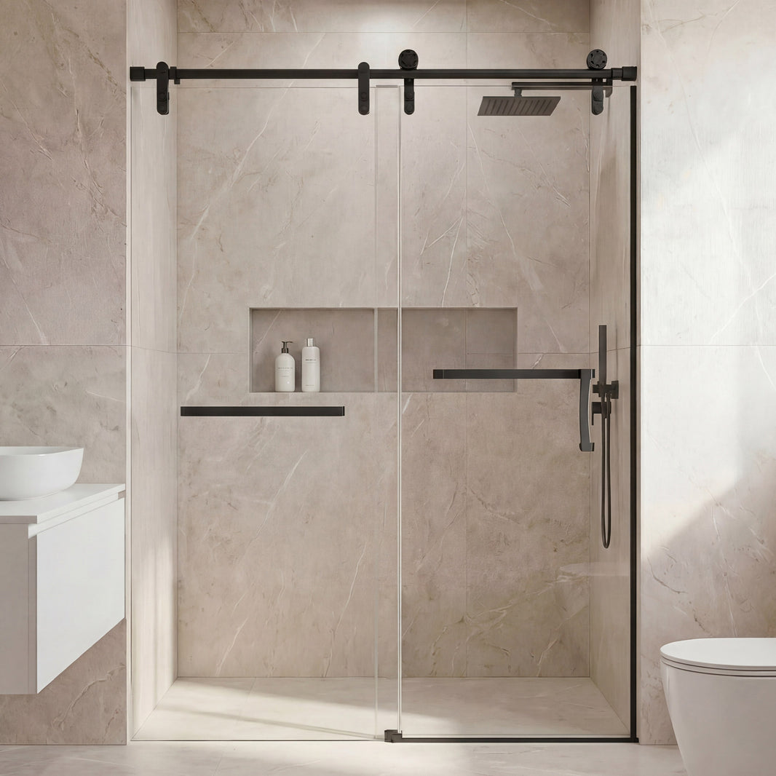
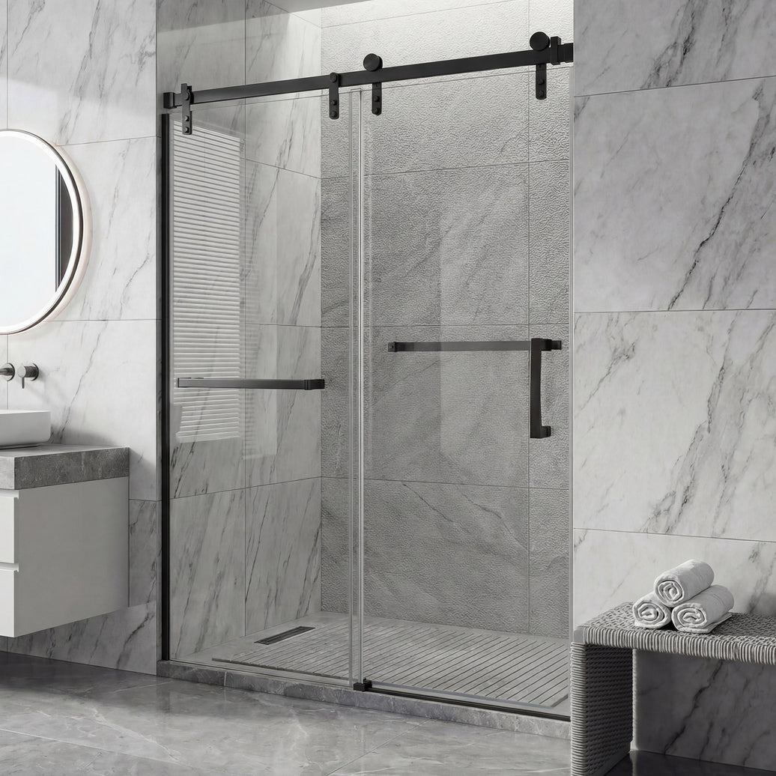
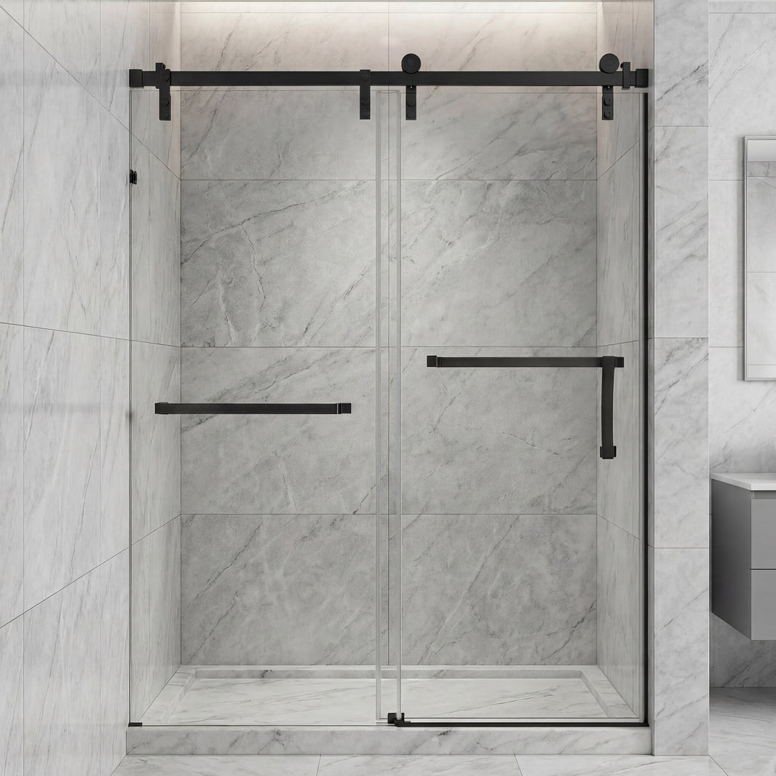
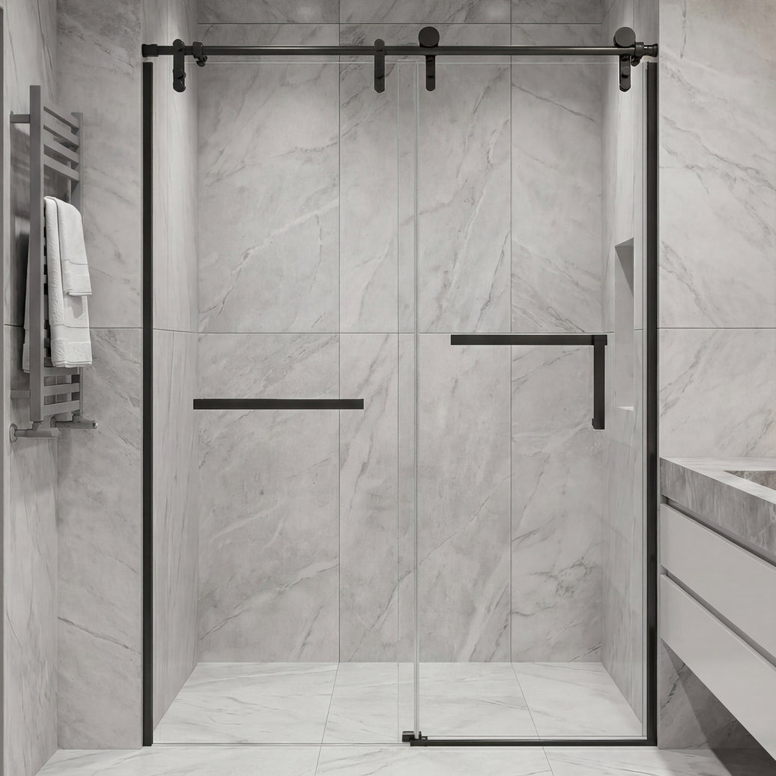
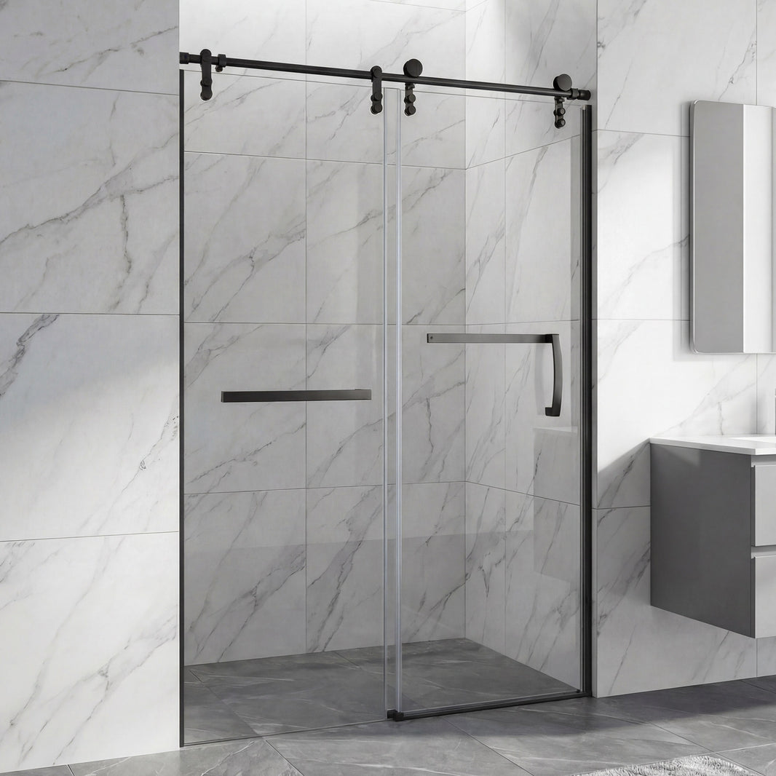
A semi-frameless shower door uses framing in selected areas while leaving other glass edges exposed, creating a cleaner appearance than a fully framed design while retaining structural support.
Vanity Decors offers adjustable-width semi-frameless designs with tempered safety glass, single-sliding operation, multiple glass thicknesses, and modern hardware finishes for different layouts.
Reduced visible framing creates a cleaner look while keeping a structured door system.
Tracks and wall profiles support the glass without framing every edge.
The sliding panel moves along the track without requiring outward swing clearance.
Compare 6mm, 8mm, and 10mm tempered glass across available models.
Start with the finished opening, then compare frame style, sliding layout, walk-in space, glass thickness, hardware, height, and finish for the exact model.
Measure the top, middle, and bottom after finished surfaces are complete. Use the smallest width.
How to Measure →Semi-frameless designs use selected framing around the glass. Compare them with frameless and framed options before choosing the enclosure style.
Frame Style Guide →This collection focuses on single sliding designs with one fixed panel and one movable panel. Confirm the listed walk-in opening and permitted installation direction.
Compare glass thickness together with the top track, wall profiles, guides, handles, height, finish, and installation requirements.
Glass Guide →Quick answers about semi-frameless construction, sizing, sliding layout, walk-in space, glass, finishes, and everyday care.
A semi-frameless shower door uses framing in selected areas while leaving other glass edges exposed. It offers a cleaner look than a fully framed door while retaining structural support.
No. A semi-frameless design may include a top track, wall profiles, fixed-panel supports, or other structural hardware, but it uses less visible framing than a fully framed enclosure.
Measure the finished opening at the top, middle, and bottom, then use the smallest width. Choose a model whose adjustable range includes that measurement and confirm the door height and walk-in opening. You can also browse 48 inch shower doors or 60 inch shower doors for common opening sizes.
Frameless shower doors minimize visible perimeter framing. Semi-frameless doors use selected framing or wall profiles, while framed shower doors use a more structured enclosure design.
This collection focuses on single sliding shower doors with one fixed panel and one movable panel for one primary everyday entrance.
The usable walk-in opening depends on the installed width, panel overlap, handles, guides, and track design. Do not assume the entrance will equal half of the overall shower opening. Compare the listed walk-in width for the exact model.
Available semi-frameless models use 1/4 in. (6mm), 5/16 in. (8mm), or 3/8 in. (10mm) glass. Compare the complete track, support hardware, and door system rather than choosing by glass thickness alone.
Available finishes may include Matte Black , Brushed Nickel , Polished Chrome , and Gold , depending on the model.
Use mild soap, water, and a soft cloth or non-abrasive sponge. Clean the glass, tracks, guides, and seals regularly, and avoid abrasive cleaners that may damage the glass or hardware finish.
We will send you an email to reset your password
Not sure where to start?
Try these collections: